
Krisumi The Forest Reserve
AT Sector 36A, Gurgaon
3 & 4 BHK Apartments
Start At :
₹ 6 Cr*
Krisumi The Forest Reserve: A New Standard of Ultra-Luxury Living in Gurgaon
Are you worried about finding a home in Gurgaon? Are you looking for a place that offers both convenience and a peaceful environment? Let’s be honest, as Gurgaon is a fast and loud city. You will find many luxury apartments here that offer Italian marble and a fancy view, but they forget to give you the most important thing that you search for in your home. That is exactly where Krisumi The Forest Reserve changed the script.
Instead of building just a “concrete box,” the Indo-Japanese masters at Krisumi Corporation have literally planted a forest and decided to build a home inside it. The project does not just offer you a home; it gives you a place where your dreams turn into reality.
The development combines smart Japanese planning like clean design, proper space use, and discipline with the comfort and warmth of Indian living. Here, your day starts with a peaceful walk surrounded by greenery and trees, which feels fresh and relaxing.
The project is located at the strategic junction of Sector 36A and the Dwarka Expressway. The project is designed on 6.5 acres of land to offer a modern lifestyle with open spaces, nature, comfort, and smart planning.
About Project
Krisumi The Forest Reserve is a landmark project developed through a strong partnership between Krishna Group and Sumitomo Corporation. The key point that makes this collaboration truly special is the legacy behind it—Sumitomo is a 400-year-old global group known for its quality, precision, and long-lasting construction standards. This adds a strong level of trust and credibility in the project.
The development is designed as a low-density residential community. Unlike many projects that try to fit a large number of families into limited space, the Forest Reserve focuses on offering a more open and peaceful environment within the community. It includes only 552 luxury apartments, which are spread across 3 high-rise towers (G+35).
One of the major highlights that makes it stand out is its planning of space. Around 95% of the total land area is left for open, green, forest-inspired surroundings. This means residents can get more privacy and a calm atmosphere, which is something that is rare in a busy city like Gurgaon.
Project Highlights
One of the main features that the project makes truly stand out is its thoughtfully planned layouts. It helps to improve your daily living experience. It doesn’t just focus on luxury looks; it strongly focuses on functionality, comfort, and long-term value. Here are the defining features:
Indo-Japanese Synergy
A unique thing about this project is its Indo-Japanese collaboration. It is developed by Krisumi Corporation, which offers Japanese construction quality and Indian lifestyle needs together. It design every corner with purpose so, overall layout feels more practical and easy to live.
Massive Clubhouse
The project’s feature is its grand clubhouse that spreads across 1 lakh sq. ft., making it one of the largest in the area. It’s a space where you can unwind after work, meet people, or spend time doing activities without having to step out of the community.
Low-Density Living
In a busy city like Gurgaon, where many residential complexes feel overcrowded, the project offers a refreshing change. There are only 3 high-rise towers spread across 6.5 acres with only 552 apartments, making it a low-density project.
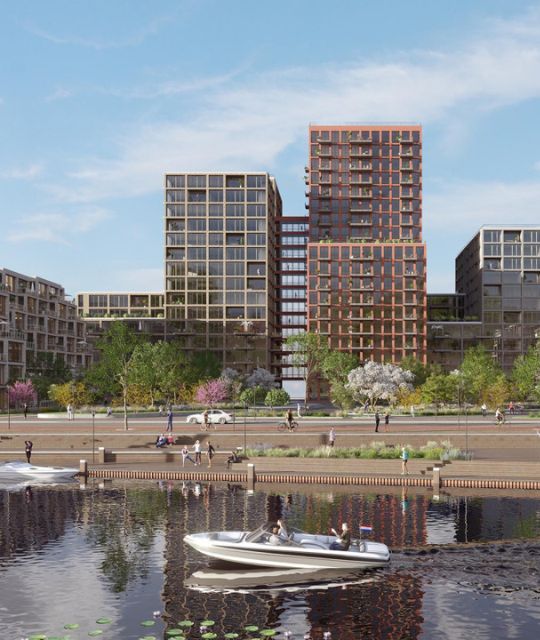

Stunning Views
Another thing you’ll notice is how the towers are placed. They’re not cramped together. Because of this, most apartments get open views instead of facing another building. You’ll see greenery from your windows, and if you’re on a higher floor, even the city skyline looks quite impressive in the evening.
Modern Infrastructure
Towers are planned with G+35 floors that reflect a clean, modern architectural style with a focus on simplicity and elegance. Also, advanced construction qualities are used for strength, safety, and earthquake-resistant structures. This does not enhance only durability but also gives you peace of mind.
Sustainability
It is the most important part of the project’s design. Modern features like rainwater harvesting, efficient water management systems, and proper waste disposal methods are combined into the development.
Overall, Krisumi The Forest Reserve is not only luxurious in appearance but also creates a well-planned, comfortable, and sustainable living environment that stands out in every aspect.
Sizes and Floor Plan
Space is the main highlight of any project because buyers and investors always look before buying. In The Forest Reserve, every apartment is designed in a way that feels like a corner unit. It provides you a comfortable and open space that allows good sunlight and airflow, making your daily life more calm and peaceful. Let’s understand its floor plans:
3BHK
4BHK
These are the “Elite” residences. They offer spacious homes with large balconies, premium finishes, and bigger bedrooms. Designed for those who want everything best.
Overall, all configurations are thoughtfully planned to offer a mix of space, privacy, and modern design to make your everyday living more enjoyable.
Project Features
Krisumi The Forest Reserve is planned to offer modern living with a strong focus on comfort, convenience, and safety. Every feature is planned to make life easier and more secure. Here are the key features of the project:

Smart Home Ready
The apartments come with smart features like access control video door phones. This does not improve your security, while it is also best to make everyday life easier.
High-speed elevators
The towers include high-speed elevators. It gives you quick movement between floors and reduces your time wastage, especially during peak hours in buildings.
Safety First
The main feature that makes the project safe for all buyers is its safety guidelines. Means the project is RERA registered and follows all necessary safety standards. This includes fire safety systems and earthquake-resistant construction for better protection of the community.
Infrastructure
Its infrastructure is also well-planned. Because the project was designed with wide internal roads, a well-maintained entrance, and proper lighting. It creates a clean, organized, and premium living environment.
Eco-Friendly Tech
The project also includes EV (Electric Vehicle) charging stations, making it more future-ready and suitable for evolving lifestyle needs. It seems more helpful, especially as more people shift towards electric vehicles.
Project Amenities
The project offers a wide variety of lifestyle amenities that have a complete balance of work and leisure. It is planned to make everyday living more enjoyable and to keep yourself relaxed. Let’s understand about these amenities:
Grand Clubhouse
Swimming Pool
Gym or fitness center
Landscaped gardens
Walking and jogging tracks
Children’s play area
Indoor games and recreation spaces
Outdoor activity zones
Seating and relaxation areas
Multipurpose community space
Sports and lifestyle facilities
24×7 security system
Gated entry and exit
Power backup for common areas
Dedicated parking space
Wellness & Sports
The project includes a range of fitness and sports facilities to support an active lifestyle.
- Infinity Swimming Pool: You will find a gorgeous pool with a deck area. It creates a perfect experience for morning laps or evening relaxation.
- Modern Gymnasium: The latest fitness machines are available in a fully equipped one. It helps residents to maintain an active and healthy lifestyle within the community.
- Sports Courts: You can also enjoy dedicated areas for tennis, basketball, and volleyball, plus a cricket practice net.
- Yoga & Meditation: Peaceful zones are designed for yoga and meditation. It creates a perfect environment for mental relaxation and overall well-being.
Social & Leisure
The project is planned in a way that you don’t have to step out for small things. Whether it’s relaxing, working, or spending time with others, most of it can be done within the community itself.
- The Clubhouse: The clubhouse feels like an extension of your home where you will find a library, co-working spaces, and a mini-theater/AV room for both work and relaxation.
- Dining Options: There are in-house dining options like a café, restaurant, and lounge area. So, you don’t need to go out from the community.
- Kids Zone: There is a dedicated space for children where they can play safely. It also offers a special learning room and secure area.
- Spa & Salon: For relaxation, the project includes a spa and salon setup. It’s useful when you want to take a break or simply unwind without going too far.
Nature & Outdoors
Nature is one of the major parts of this development. Because it provides you a refreshing and calm environment.
- Forest-Themed Gardens: In this community, you will feel a unique experience like a breath of fresh air, even when you are in the middle of the city.
- Jogging & Cycling Tracks: Well-designed pathways that run through greenery, making your daily walks and cycling more enjoyable.
- Outdoor Dining: Barbecue areas that are perfect for weekend gatherings and spending quality time with family and friends.
Location Advantage
Location is often the main factor in real estate, and Sector 36A is currently one of the most “hot” zones in Gurgaon. This location works well not just for living but also from an investment point of view. Because of its excellent connectivity, access to key areas, and future growth potential, it is gaining popularity in the real estate industry.
Connectivity
The project is located along the Dwarka Expressway and makes daily travel much smoother. It connects you easily to both Delhi and Gurgaon, so commuting to work or other parts of the city becomes less stressful. This helps to reduce your travel time and makes daily commuting easier for working professionals. However, it also connects major highways and important city routes.
Airport Proximity
Indira Gandhi International Airport is just around 20–25 minutes away. This gives a big advantage for frequent travelers and business professionals who want quick airport access.
Business Hubs
Key commercial and office areas like Cyber Hub and Udyog Vihar are located in just 15 to 20 minutes of car drive. This benefit makes it a practical location for people who are working in corporate hubs and reducing daily travel stress.

Future Growth
The project is close to Global City Gurgaon. This is becoming a major planned development, expected to boost infrastructure, job opportunities, and the overall value of the area. This adds strong future growth potential for property buyers.
Essential services
You will find all essential facilities within 5 to 10 km of distance. Like schools, hospitals, and shopping malls, everything is available within a short distance. This gives you easy access to daily needs without having to travel far. It adds overall convenience and comfort in your daily lifestyle.
Overall this excellent location has a perfect balance of connectivity, convenience, and future growth. It is not just a convenient place for living; it’s also a good option for long-term investment.
Frequently Asked Questions
Who is the developer of Krisumi The Forest Reserve?
This ultra-exclusive project is developed by Krisumi Corporation.
What is the total area and number of towers?
The total area of the project is around 6.5 acres, and there are 3 high-rise towers with a total of 552 apartments.
Is the project RERA approved?
Yes, the project is RERA registered, which means it follows the required guidelines.
What are the starting prices for the apartments?
The starting price for a 3 BHK + study apartment is around ₹6.12 Cr*, while larger configurations like 4 BHK + study start from approximately ₹9.01 Cr*.
How far is the project from the airport?
It generally takes 20 to 30 minutes to reach IGI Airport by car. However, it depends on the traffic.
What makes the Japanese influence special?
The Japanese influence kept a strong focus on “efficiency of space,” high construction quality, simple layouts, and a calm living environment for residents.