
Westin Residences
AT Sector 103, Gurgaon
3 & 4 BHK Apartments
Start At :
₹ On Req.
Westin Residences: Branded Luxury Living on Dwarka Expressway
Finding a space that feels like a world-class resort is not just a dream today. Because Westin Residences steps into Sector 103, Gurugram. This is one of the rare developments that actually brings together comfort, design, and global hospitality standards.
The project is located along the high-growth corridor of the Dwarka Expressway. It is designed for those who prefer wellness, luxury, and seamless connectivity in one place. It’s not just a flat or an apartment, though it brings the premium services of a 5-star brand into your personal living.
This gated community offers more than just apartments because it is spread across 20 acres of prime land. The project is also popular for providing a branded lifestyle where every detail is managed as per international standards—from the air you breathe to the services you receive.
In this blog, we will go through everything that you need to know about this landmark project’s offerings in detail.
About Project
The Westin Residences is a new residential property that offers a perfect blend of luxury and design. The project is developed by Whiteland Corporation in collaboration with Westin Hotels & Resorts (part of Marriott International). The project combines comfort, elegance, and sustainability.
This development is suitable for those who are seeking functionality and luxury in their homes. You will also see that every detail is reflecting Whiteland’s legacy of high-quality developments. So, the ultra-luxury project includes approximately 1302 units spread across iconic towers that soar up to 41 floors. These iconic towers are designed by a well-known Indian architect, Hafeez Contractor, who is known for designing high-rise buildings and large-scale urban developments.
The property interiors are from BM&A (Interiors), a design firm specializing in luxury residential and commercial spaces. The most important thing about this development is that it’s RERA approved. It focuses on a “wellness-first” philosophy. In simple words, the main purpose is to give you an experience where you feel better, mentally and physically, along with its luxury look.
Overall, the estate’s true concept is to provide a home with privacy and luxury hospitality as a 5-star hotel where you can not only enjoy but always feel safe. It also offers proper maintenance of common areas.
Project Highlights
This property is a well-known brand and stands out because it focuses on quality of living, not just amenities on paper.
- Branded Residences
The development is associated with the Westin brand, which is globally recognized for providing premium comfort and maintenance.
- Smart homes
You will find each home designed with smart technology. It allows you to control lights, appliances, and security systems with just a touch. This excellent way improves your everyday living, making it more convenient and safe.
- Vastu Compliant
The buildings and apartments are planned as per Vastu principles. This helps to bring positive energy into your home and offers a perfect environment for those who believe in religious practice.
- Sky-High Luxury
Each tower in this property consists of 42 floors. It allows you to enjoy the stunning views of the Aravalli Hills and city skyline from higher levels.
- Wellness Focus
The community especially planned areas for meditation, yoga, and exercise, making it easier for residents who focus on health, fitness, and relaxation.
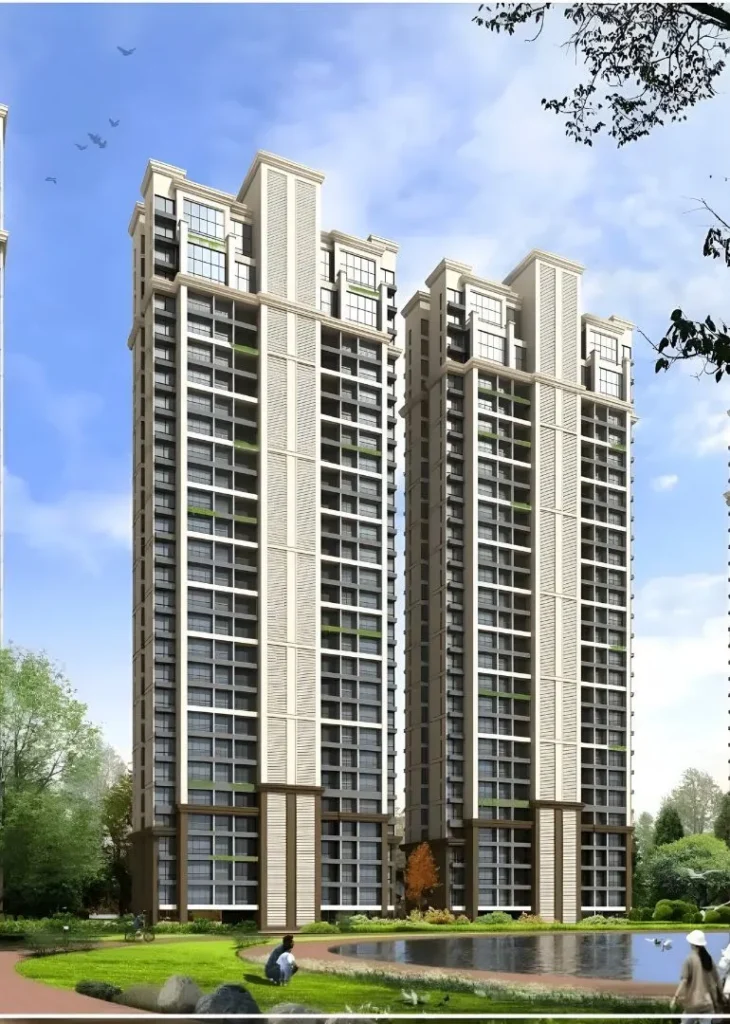
These thoughtfully planned features create a perfect blend of luxury, comfort, and wellness, offering residents a truly premium and fulfilling lifestyle.
Sizes and Floor Plan
The Westin Residences offer 3 BHK and 4 BHK configurations. Each size is available in 2 different areas. These residences are designed with open layouts and do not include too many walls. So, you can feel more spacious and get better airflow and natural sunlight. Each apartment also comes with high-quality fittings, modern modular kitchens, and large balconies for a more comfortable living experience. Let’s take a short overview of its sizes and floor plans:
3BHK
4BHK
Configurations | Total area | Starting Price |
3 BHK | 2537 sq. ft. | On Request |
3 BHK | 2809 sq. ft. | On Request |
4 BHK | 3,809 sq. ft. | On Request |
4 BHK | 4,112 sq. ft. | On Request |
The floor plans are designed to keep your personal lives private from neighbors while using high-quality materials and premium features.
Since the Westin Residences is an ultra-luxury project managed by a global hotel brand. That’s why prices are not visible publicly. Let’s understand how you can understand the pricing of apartments based on different areas.
Price on Request: According to the official listings of Westin Residences, the pricing for 3 BHK and 4 BHK is kept “On Request.” This means only interested people can get the exact price details just by contacting the developer and filling out the inquiry form.
Branded Luxury Value: These are not just apartments, while these are 5-star hotel residences managed by JW Marriott. That’s why the prices come into the premium segment of the real estate market and are not visible for everyone.
Market Estimate: While the exact price is shared only with serious buyers. But you are truly curious to know; the prices of luxury properties in the Sector 103, Dwarka Expressway area generally range between ₹6.50 Cr to ₹11.50 Cr+, depending on the size and floor level.
Customized Payment Plan: You can also get the latest price along with flexible payment schedules just by contacting the sales team or filling out the inquiry form.
You always need to clearly understand the sizes and floor plans before going to inquire about pricing details of configurations.
Project Features
The development does not only focus on apartments but also focuses on strong, safe, long-lasting infrastructure. It provides you comfort and privacy. Every feature is thoughtfully added to improve your daily living experience.
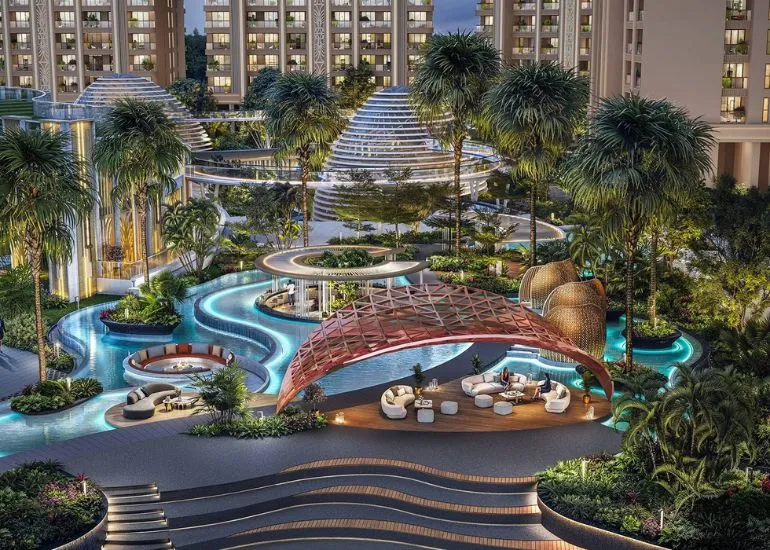
- Triple-Height Lobbies: They create a luxury first impression for residents and visitors.
- High-speed elevator: It gives you smooth and quick movements between floors
- Privacy and Luxury: The property is designed to keep your life private and also looks luxurious.
- Generous Balcony Spaces: Large outdoor areas attached to the units, providing extra room for relaxation or plants.
- Premium Fittings: High-quality branded fittings are used across the apartments.
- Advanced Security: CCTV cameras in common areas and trained security guards available 24/7 to monitor and manage safety.
- Sustainability: The development uses eco-friendly methods like rainwater harvesting to help conserve water and solar lighting.
- Ample Parking Space: Sufficient parking is provided for residents and visitors for smooth vehicle movement.
These thoughtfully designed features of the project provide a well-balanced living experience that also includes luxury, safety, and sustainability.
Project Amenities
The main highlight of the Westin Residences is its massive 5-star clubhouse. It is spread across 1.75 to 2 lakh sq. ft. It includes “Six Pillars of Wellness” that focus on a healthy and balanced lifestyle.
Grand Clubhouse
Swimming Pool
Gym or fitness center
Landscaped gardens
Walking and jogging tracks
Children’s play area
Indoor games and recreation spaces
Outdoor activity zones
Seating and relaxation areas
Multipurpose community space
Sports and lifestyle facilities
24×7 security system
Gated entry and exit
Power backup for common areas
Dedicated parking space
All these are smart facilities that help you to make your lifestyle more comfortable, where health, relaxation, and daily convenience are taken care of in one place.
Location Advantage
Location plays the most important role in the real estate industry. The project is located in Sector 103, Gurugram, one of the most strategic locations in North India. Its excellent connectivity to major hubs and continuously developing infrastructure make it a highly desirable place for buyers and investors. Let’s take an overview of its nearby locations’ distances.
- IGI Airport (Delhi Airport) – approx. 15–18 km
- Dwarka Metro Station – approx. 6 km
- Gurgaon Railway Station – approx. 8–10 km
- Delhi Border (Dwarka side) – approx. 4 km
- DLF Cyber City – approx. 15–18 km
- Udyog Vihar – approx. 12–15 km (approx. based on location proximity)
- Golf Course Extension Road – approx. 15 km
- Delhi Public School (nearby) – approx. 2–3 km
- Other schools & colleges—within a 2–5 km radius
- Diplomatic Enclave II – approx. 5 km
- Asia’s Largest Convention Centre (Yashobhoomi) – approx. 5–7 km

Frequently Asked Questions
Who is the developer of Westin Residences?
Whiteland Corporation is the developer of this project. This is a reputed name in Gurgaon, known for high-quality and timely delivery.
Is the project RERA registered?
Yes, the project is completely RERA registered; it provides transparency and security for buyers.
How far is the project from the airport?
The Indira Gandhi International Airport is approximately 15 to 20 minutes away from the Dwarka Expressway.
Are the apartments furnished?
Absolutely, the apartments come with premium specifications. It includes a modular kitchen and high-end bathroom fittings under the full furnishing package. This package may vary according to the current offer.
What are the amenities of Westin Residences?
World-class amenities that make the project stand out are a massive clubhouse featuring a spa, yoga studio, jogging tracks, and specialized meditation zones.