
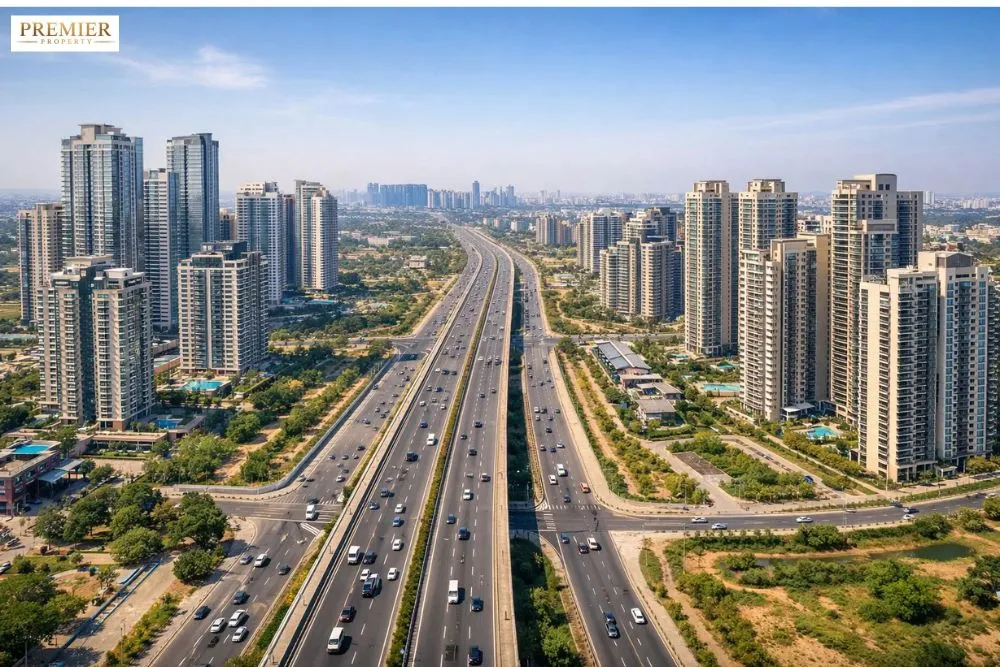
Nowadays, Dwarka Expressway has become one of the fastest-growing real estate corridors in Gurugram. Earlier people saw it as a good option for investment, but in 2026, it has turned into a well-developed and highly desirable place to live. This area offers smooth connectivity to Delhi, IGI Airport (Terminal 3), and major business hubs and attracts a lot of buyers and investors.
Today, there are many residential options available to live in, but a few projects stand out on top because of their design, location, amenities, and other lifestyle offerings. If you are planning to buy a home or invest in a property, here are the top 5 upcoming projects on the Dwarka Expressway you should know about.
1. M3M Jacob & Co Residences (Sector 111)
About Project
M3M Jacob & Co Residences is an ultra-luxury residential project located in Sector 111, Gurugram, right on Dwarka Expressway. This sector is often known as the “Gateway of Delhi.” This property is designed for people who want a premium lifestyle with modern comfort and high-end living standards. The project is promoted and developed by M/s Union Buildmart Pvt. Ltd.
This is one of the luxury golf-themed residential developments in the Smart City Delhi Airport (SCDA) area. It is also spread across a large land parcel with beautifully planned open spaces, extensive water bodies, and greenery. It features high-rise towers with world-class modern architecture and exclusive residences.
M3M Jacob & Co Residences focuses on offering a resort-like living experience with luxury, privacy, and convenience. That’s why it becomes a perfect choice for both end-users and high-end investors.
Project Highlights
- Ultra-luxury Development on Dwarka Expressway
- Stunning views of professional golf greens and water bodies
- Situated at walking distance from the Global Convention Centre (Yashobhoomi)
- World-class clubhouse with recreational facilities
- Designed with eco-friendly materials
Sizes and Floor Plans
- 3 BHK, 4 BHK, and 5 BHK ultra-luxury apartments and penthouses
- Sizes ranges from approx. 3000 to 5500+ sq. ft.
- Spacious balconies designed to serve as outdoor lounges
- Smart layouts for usable carpet space
- High ceilings and floor-to-ceiling windows for natural light and ventilation
Project Features
1. Strategic Township Living
- Smart City Concept: Everything is available around the development, like retail, offices, and schools.
- Global architecture: Modern glass-facade towers give the project a sleek and international look.
2. Premium Design and Landscapes
- Golf Views: Most apartments are positioned to offer excellent views of the internal golf course.
- Water Bodies: Large artificial lakes and fountains are combined to create a beautiful effect in the landscape.
- Grand Lobbies: Triple-height air-conditioned entrance lobbies for a grand visiting experience.
3. Elite Apartment Features
- Extra-wide balconies: They can be converted into outdoor dining and mini-gardens.
- Luxury Interior Design: Spacious living rooms and master bedrooms with nice dressing areas.
4. Advanced Technology
- High-Speed Lifts: Residents can enjoy elevator systems for quick access to reach one floor from another.
- Modular Kitchen: Designer kitchen with high-quality hobs and chimneys.
- Climate Control: VRV/VRF air conditioning systems for energy-efficient cooling.
Location Advantage
M3M Jacob & Co Residences is located in Sector 111, which is often known as the “Gateway of Delhi.” It offers a “0 KM” distance advantage from the capital.
- Dwarka Expressway: 0 minute (direct access)
- IGI Airport: 15–20 minutes (realistic travel time)
- Delhi Border: 0–2 minute
- Yashobhoomi (IICC): 3–5 minutes approx.
- Diplomatic Enclave II: 10–12 minutes approx.
- Cyber Hub / Udyog Vihar: 25–30 minutes approx.
- Vasant Vihar / South Delhi: 25–35 minutes (traffic dependent)
Project Amenities
Clubhouse:
It also covers the large space of the project and provides good amenities to improve overall lifestyle. Here are its features:
- Fine Dining Restaurant and Cigar Lounge
- Temperature-controlled swimming pools
- Private mini-theatre
- Party halls and banquet spaces for gatherings
Health and Wellness
- Fitness centre with international trainers
- Yoga and meditation center
- Luxury spa and Sauna
- Walking and jogging tracks around greenery
Sports and Recreation
- Tennis and Squash Courts.
- Indoor Games Room (Billiards, Table Tennis).
- Kids’ Play Area and Adventure Zone.
Security and Sustainability
- multi-tier security for complete peace of mind
- Water harvesting and waste management systems
- 100% power backup for apartments and common areas.
Project Status
The M3M Jacob & Co Residences is an upcoming project, and the RERA number is coming soon.
2. The Prestige City (Sector 104)
About Project
The Prestige City is a premier upcoming integrated township located in Sector 104, Gurugram, on the Dwarka Expressway. The project is developed by Prestige Group. This is one of the expansive projects designed to offer a “city within a city” experience. This means it combines a mini city where you can live, shop, and enjoy different facilities in one place.
The township is spread across a huge area of over 60 acres. A big part of the total landscape is dedicated to greenery, water bodies, parks, and open spaces. This makes it peaceful and less crowded even though it offers direct connectivity to Delhi and Gurugram.
Project Highlights
An integrated township model means homes, shops, and fun spaces all are in one place
Approximately 80% of the land is kept for gardens and open spaces
- Big clubhouse with modern facilities
- Located directly on Dwarka Expressway for convenient access
- Rainwater harvesting and solar lighting systems for sustainable living
- Modern glass-facade towers with grand entrance lobbies
Sizes and Floor Plans
- 2 BHK, 3 BHK, 4 BHK luxury apartments
- Sizes ranges from approximately 1500 sq. ft. to 3500 sq. ft.
- Large deck balconies provide panoramic views
- Efficient layouts for maximum usable area
- High ceilings improving the experience of space and luxury within every apartment
Project Features
The Prestige City project includes many features to enhance daily living. Here they are:
1. Township Experience
- Self-Sustained Ecosystem: Everything is available within the gates from daily needs to luxury retail.
- Pedestrian-Friendly: A spacious area for walking and cycling makes your movement smoother.
2. Architectural Excellence
- Contemporary Design: The towers feature modern and stylish aesthetics.
- Grand Arrival: Each phase within the township includes a grand lobby.
3. Smart Home Integration
- Home Automation: You will get access to smart lighting, climate control, and modern security systems.
- High-speed connectivity: Fiber optic cables are already installed for high-speed internet.
4. Construction Quality
- Mivan Technology: This is a modern construction method and uses an aluminum framework in the project.
- Premium Lifts: Multiple high-speed elevators for residents’ convenience.
5. Internal Specifications:
- High-end Flooring: Imported marble flooring in living areas and wooden flooring in bedrooms.
- Pre-fitted kitchens: modular kitchen setups with premium fittings.
- Climate Control: VRV/VRF systems are used for air-conditioning.
Location Advantage
The Prestige City is located in sector 104 and enjoys a zero-distance connection to the Dwarka Expressway. Here are other accessible areas in a short time:
- Dwarka Expressway: 0 Minutes (Direct access)
- IGI Airport: 15–20 Minutes
- Delhi Border: 5 Minutes
- Diplomatic Enclave II: 10 Minutes
- Cyber Hub: 20–25 Minutes
- Upcoming Metro Station: 5 Minutes
Project Amenities
Clubhouse and Social
- Grand clubhouse
- Restaurant and cafe
- Mini theatre and party hall
- Library and co-working spaces
Health and Fitness
- Swimming pool and toddler’s pool
- Gym and fitness centre
- Jogging and cycling tracks
- Dedicated rooms for aerobics and Zumba
Sports and Recreation
- Tennis, Badminton, and Squash courts
- Kids’ play zones and adventure parks
- Skating rink and games room
Security and Convenience
- 3-tier gated security with CCTV cameras
- An onsite shopping mart is available for daily essentials
- 100% power backup and 24-hour water supply
Project Status
The project is currently in the pre-launch phase, and RERA is awaiting its various phases. Construction will begin soon, and possession is expected to be offered in phases around 2028 to 2029.
3. Adani Realty 200-Acre Township (Sector 102A)
About Project
Adani Realty is a 200-acre township in Sector 102A, Gurugram. This is not about building while it’s a mini-city on the Dwarka Expressway. Become a resident of this township, and you will get the benefits of luxury homes, offices, and shops in one big area. The project focuses on integrated living, meaning you will get everything within the gates.
Because of this large land area, that’s why its architecture completely focuses on wide roads, parks, and open spaces. It is located in a prime spot where Delhi and Gurugram meet.
A huge 200-acre area makes Adani Realty one of the biggest projects on the Dwarka Expressway.
Project Highlights
- Most of the space is kept for gardens and parks.
- Homes, offices, and shopping areas are in the same place.
- Solar power and smart water-saving systems are used for eco-friendly living.
- 24-meter and 60-meter internal roads are designed.
- A thoughtfully planned themed garden offers a lot of fresh air.
Sizes and Floor Plans
- 3 BHK, 4 BHK, and Penthouses
- Approximate sizes ranges from 2400 sq. ft. to 4500+ sq. ft.
- Large windows gives plenty of sunlight and air
- Big balconies to enjoy the city views
- Rooms are designed smartly with no space wastage
Project Features
Let’s understand the main features of the Adani project:
1. City-like Setup
- Everything Inside: The project offers schools, clinics, and malls without going outside.
- Smart Tech: High-speed internet and smart street lights throughout the area.
2. Modern Design
- World-class look: Designed by top architects with a lot of glass and modern materials.
- Grand lobby: Each tower has a beautiful hotel-like lobby.
3. Smart Home Tech
- High Security: Entry via fingerprints and video cameras on the door.
- App control: You can control lights and fans using your phone.
Strong construction
- Green Building: The project is designed using materials that save electricity and keep the building cool.
- Fast lifts: enjoy quick elevators.
5. Luxury Interiors
- Top floors: beautiful wooden and marble flooring
- Ready Kitchen: A modern modular kitchen already fitted in the apartments.
- Central AC: Hidden air conditioning (VRV) for clean and cool air.
Location Advantage
Sector 102A is an excellent location because it is very close to Delhi and the airport.
Dwarka Expressway: 1 Minute
IGI Airport: 15–20 Minutes
Delhi Border: 10 Minutes
Yashobhoomi (IICC): 10 Minutes
Global City: 10 Minutes
Project Amenities
Clubhouse and fun
- A grand and luxury clubhouse for all residents
- Nice restaurants and cafes inside
- Private movie theatre
Health and Wellness
- Large swimming pool with temperature control
- A world-class gym and exercise studio
- A peaceful spa and yoga area.
Sports
- Courts for Tennis, Badminton, and Basketball
- Cricket pitch and safe play areas for kids
- Long tracks for walking and cycling
Security and Comfort
- 3-tier security with 24/7 CCTV cameras
- Power backup for 100% electricity
Project Status
Adani Realty is in the pre-launch phase. This means they are getting final permissions (RERA is awaiting). Construction will be starting soon, and people can expect to move in around 2029 or 2030.
4. Whiteland The Aspen, Sector 76
About Project
This is one of the most premium upcoming luxury projects in Sector 76, Gurugram. It’s not just a normal apartment. It offers a 5-star hotel-like experience in private homes. The project is developed by Whiteland Corporation in collaboration with Westin Hotels & Resorts (part of Marriot International). It is designed with a biophilic philosophy by renowned architect Hafeez Contractor, focusing on wellness and natural integration.
The development is spread across 21 acres of prime land, where 80% of the area is dedicated to open and green spaces. There are 9 high-rise towers with 42 floors per tower. Luxury residences are designed with approximately 741 units. That’s why it is an ideal choice for people who want more than just a home.
Project Highlights
- 7-star clubhouse, covers massive area across 1 lakh sq. ft.
- Top-class hospitality services managed by Marriot
- Smart living experience through finger-touch automation, high ceilings, and large balconies
- 5-tier security system
- Low-density residential community
- Expansive views of the landscaped greens and city skyline
Sizes and Floor Plans
- 3 BHK and 4 BHK apartments
- Sizes ranges from 2,290 sq. ft. to 4,054 sq. ft. (Penthouses up to 7,500+ sq. ft.)
- Spacious layouts for carpet area with minimal wastage
- Proper ventilation and sunlight
- The floor-to-ceiling height range is approx. 11.5 feet.
Project Features
Let’s understand the features of the Westin Residences project.
1. Branded Building
This is not a normal apartment: it’s a branded residence.
- Hotel Management: The entire project is managed by the Westin Hotel team.
- Six Pillars of Wellness: The property is designed according to the concept of Westin’s “Wellness.”
2. High-quality Design and Architecture
- World-Class Design: It is designed with a sleek, contemporary look using a lot of glass and premium stone.
- Tall Skyscrapers: Towers are very tall, as they reach up to 42 floors, offering a great view of the city.
- Huge entrance: Each tower has a grand lobby with a very high ceiling, approx. 20 to 30 feet.
3. Special apartment features
- Large deck balconies: The apartment offers panoramic decks.
- Glass walls: Most apartments have full-height glass windows from floor to ceiling.
4. Construction Technology
- Eco-Friendly: This project uses an eco-friendly system to save electricity and water.
- Advanced Elevators: Each tower includes a high-speed elevator.
5. Premium Finishing
- Imported Marble: The floor and living areas are made with high-quality marbles.
- Modular Kitchen: A fully fitted luxury kitchen in every home.
- VRV Conditioning: Means residents will get centralized AC systems.
Location Advantage
The project is located in Sector 76 and well-connected with the Dwarka Expressway and other major areas. You can easily reach these positions in a very short time. Here they are:
- Dwarka Expressway: 5 Minutes
- IGI Airport: 25–30 Minutes
- Cloverleaf Flyover: 5 Minutes
- Southern Peripheral Road (SPR): 1 Minute (Directly connected)
- Golf Course Extension Road: 10 Minutes
- NH-48 (National Highway): 2 Minutes
Project Amenities
Clubhouse
The iconic clubhouse is spread across a massive area of 1 lakh sq. ft. and it includes
- Multi-Cuisine Restaurant
- Luxury Gastro-Pub & Bar
- Premium guest rooms
- Private movie theater
- Business center
Health & Wellness (Westin WORKOUT)
- Temperature-controlled pools
- High-Tech gymnasium
- Heavenly spa & salon
- Yoga & movement studio
Sports & Recreation
- Indoor courts
- Virtual gaming
- Cycling & running tracks
- Hospitality & convenience
- Valet & housekeeping
Security & Sustainability
- 3-Tier to 5-tier security
- 100% Power backup
- Dedicated staff for convenient and smooth lifestyle
Project Status:
The project is under construction and RERA-approved. Its expected possession date is between December 2026 and June 2031 (approx.).
5. Sobha Strada Sec-106, Gurgaon
About Project
Sobha Strada is a mixed-use development in Sector 106, Gurugram, off the Dwarka Expressway. It is developed by the prestigious Sobha Limited, as it is a part of the Sobha Downtown township. It is designed to offer a premium lifestyle where you can enjoy everything within the gates.
The unique project spans across 2.03 acres and a single high-rise tower that is rising up to 32 floors. It is built using Sobha’s signature quality, including contemporary glass and aluminum facades that provide UV protection and heat insulation.
Project Highlights
- Mixed-use concept that offers 251 luxury residences with a central retail plaza
- Sobha quality construction is used to built the tower
- Professional hospitality managed by Sobha
- The project offers high-visibility of commercial spaces
- Eco-friendly features helps in sustainable living
- The unique and eye-catching design of project makes it one of the famous landmarks.
Sizes and Floor Plans
- 1 BHK luxury residences
- Sizes range approximately from 856 sq. ft. to 1026 sq. ft.
- Smart layouts offers the privacy and panoramic views
- Some flats also includes private terrace
- Thoughtfully designed with large balconies and windows to maximize sunlight and air
Project Features
Setup like Mini City
- Everything inside the community: It includes an onsite shopping center and retail plaza.
- Combined Ecosystem: Residents have direct access to shared amenities and commercial hubs.
Modern Design
- World-Class Architecture: Triple-height entrance lobbies for premium arrival.
- High-Quality Materials: The project is built using premium finishes, glass facades, and top-quality sanitary ware.
Smart living and Security
- Hospitality Services: On-demand housekeeping staff.
- Secure Environment: 24/7 security with advanced CCTV surveillance.
Strong Construction
- Advanced Engineering: Built with precision techniques and high-speed elevators.
- UV Protection: The building is thoughtfully designed for better insulation and noise reduction.
Luxury Interiors
- Office-Ready Homes: Bedrooms are designed to do work from home.
- Modern Fitted Kitchen: Efficient kitchen spaces provided in every residence.
- Premium Flooring: High-quality and stylish finishes throughout the flat.
Location Advantage
Sector 106 is a prime zone on the Dwarka Expressway with excellent connectivity to Delhi and other business hubs.
- Dwarka Expressway: Direct access
- IGI Airport & Aerocity: 15–20 Minutes
- Gurgaon Railway Station: 3.1 KM
- Yashobhoomi (IICC): 10 Minutes
- Cyber City / Udyog Vihar: 20 Minutes
- Upcoming Diplomatic Enclave 2: Close proximity
Project Amenities
Clubhouse and fun
- Dedicated space for professional meetings
- Outdoor dining spaces
- High-end shopping and lifestyle destination levels
Health and Wellness
- 25-meter infinity pool along with kids’ pool
- Fitness zones
- Yoga spaces for relaxation and meditation
Sports
- Kids’ play area
- Walking and cycling tracks with planned road
Security and Comfort
- 100% power backup for uninterrupted comfort
- Professional management for laundry and maintenance
Project Status
Sobha Strada is currently in the new launch phase and is RERA-registered. Its construction is underway, with the expected possession date being December 2032.
Price Trends and Investment Potential
If we look at the prices of property on Dwarka Expressway, they have shown steady growth over the past few years. Prices are also expected to rise further because of ongoing infrastructure development.
Investing in upcoming projects now can be the best option to get better returns in the future. However, both rental income and resale value are likely to increase due to its high demand.
Important Tips for Buyers and Investors
Understanding some essential tips is necessary if you are going to invest in a project, whether you are buying for daily living or long-term. Here are the useful tips:
- Check builder’s reputation before investing
- Compare prices and amenities of different projects
- Visit the site location
- Consider the long-term growth factor carefully
- Verify legal approvals and documents
Conclusion
Dwarka Expressway is one of the best locations for real estate investment in 2026. The area offers great opportunities for both buyers and investors with strong infrastructure growth and excellent connectivity. Always check the latest RERA details for specific tower approvals before booking.
These top 5 upcoming projects in Dwarka Expressway provide a mix of luxury, comfort, and long-term value. Whether you are looking for a dream home or a smart investment, Dwarka Expressway has some of the best options in Gurugram.